
Address
18228 Se 394th Street, Auburn, WA
Price
$ 1,298,000
Property Attributes
- ID#2590852
- TypeSingle Family
- CountyKING
- CityAuburn
- AreaAuburn
- NeighborhoodWabash
- Zip98092
- Style1 Story
- Year Built1986
- Taxes$ 9842
- Price$ 1,298,000
- Bedrooms4
- Full Bathrooms2
- Half Bathrooms1
- Sqr Footage2572
- Lot Size10.25 Acres
Data Source:
Northwest Multiple Listing Service (NWMLS)
Property Description
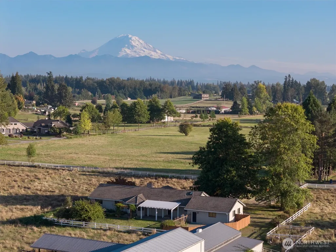
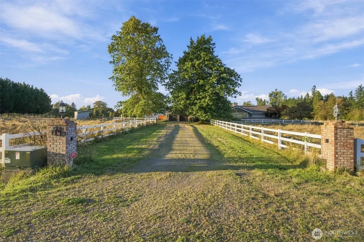
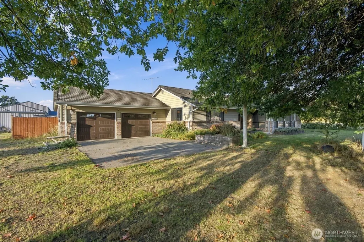
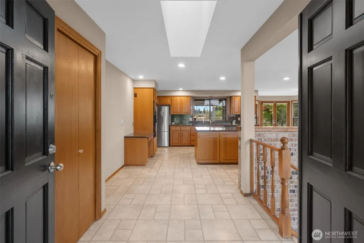
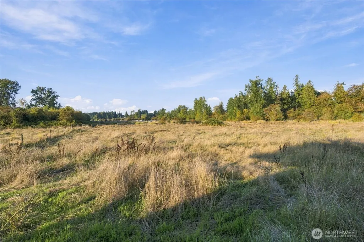
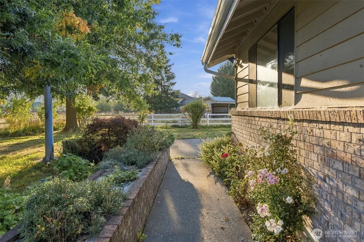
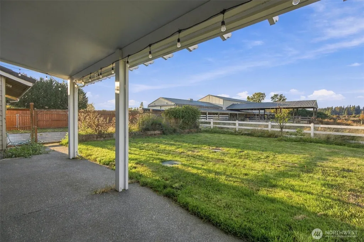
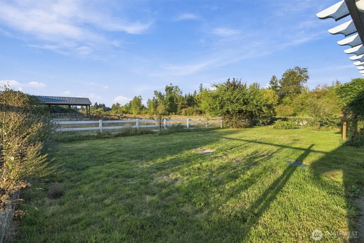
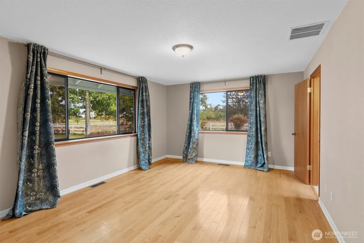
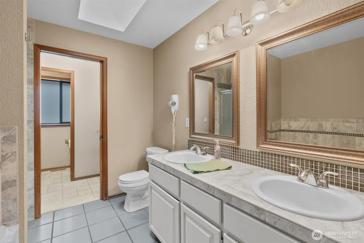
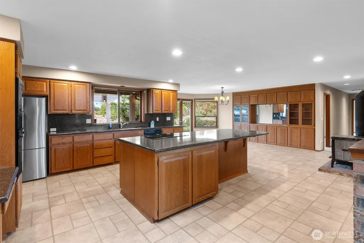
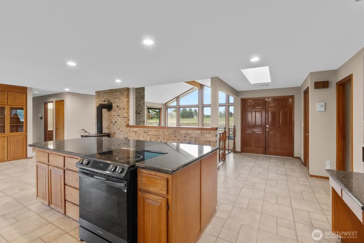
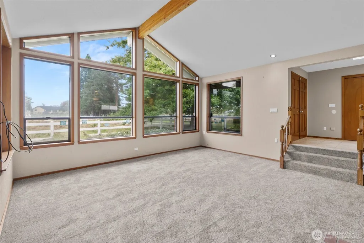
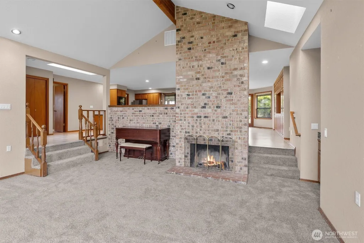
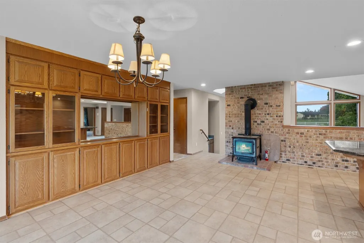
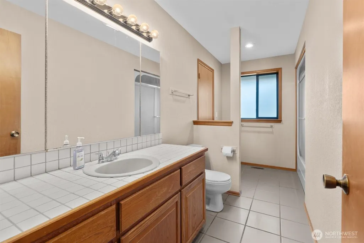
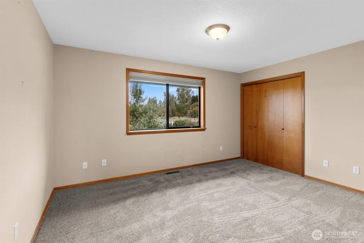
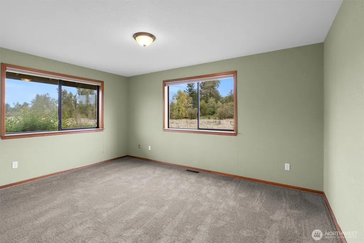
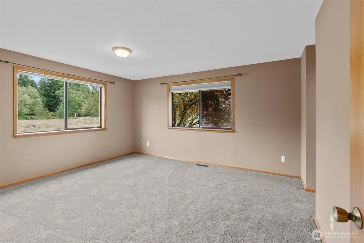
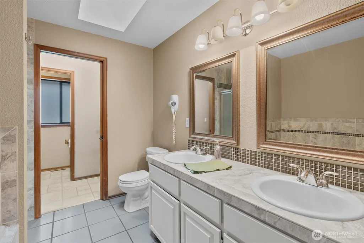
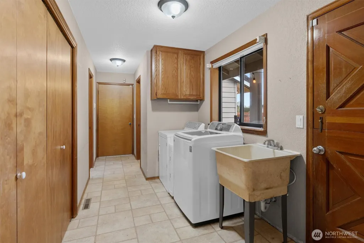
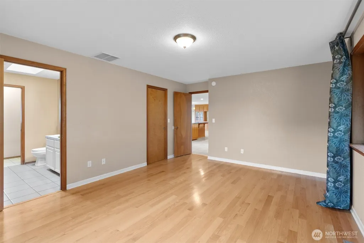
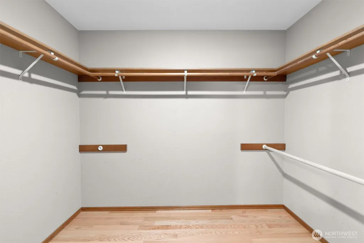
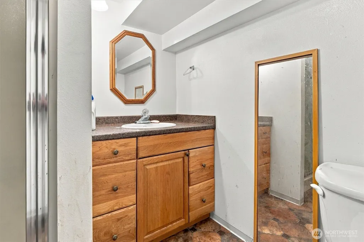
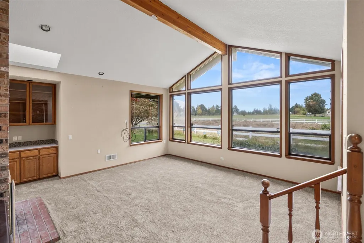
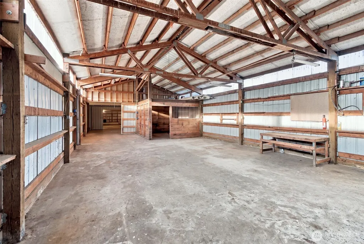
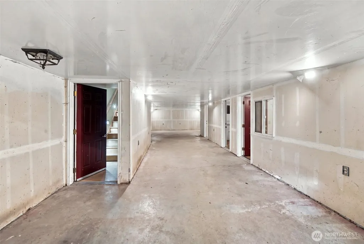
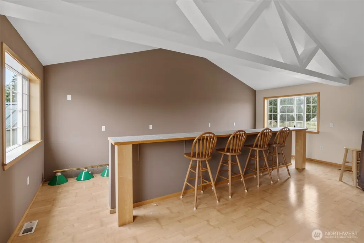
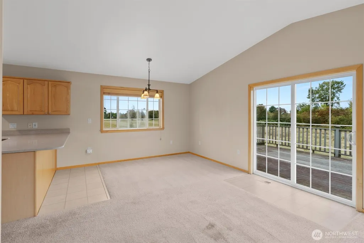
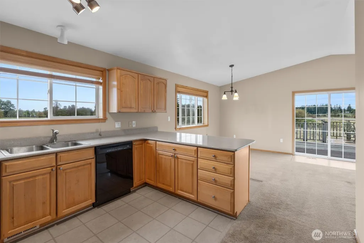
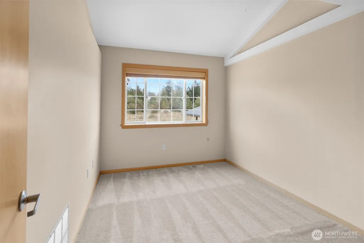
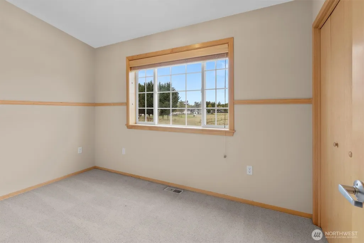
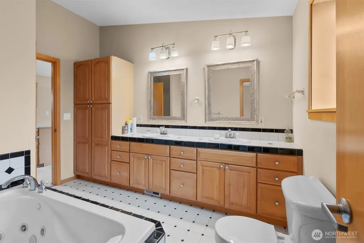
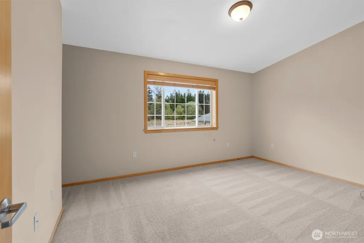
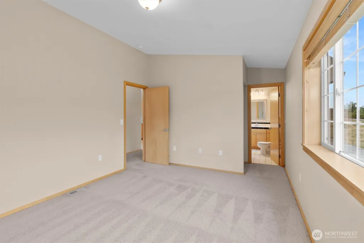
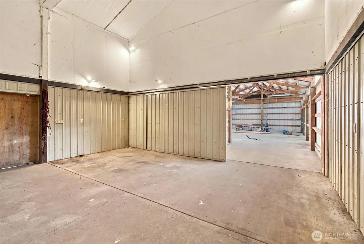
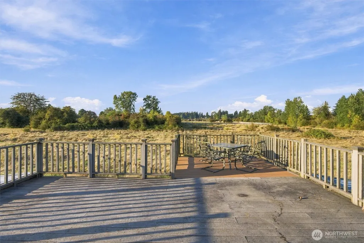
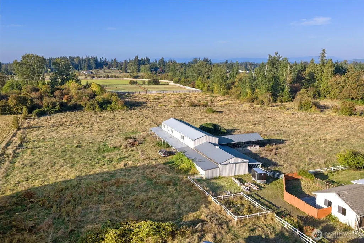
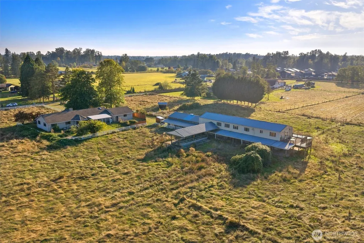
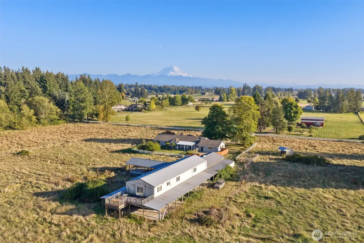
Experience living on over 10 private acres with sweeping Mount Rainier views. This magnificent rambler combines timeless elegance with modern comfort, featuring soaring ceilings, oversized sunlit rooms, a chef’s kitchen, slab granite countertops, generous island, double oven, and additional stove. Formal living and dining spaces are complemented by a fireplace, woodstove, 3 skylights, and two primary suites including one with a five-piece bath offering both refinement and relaxation. Some features include a brand new high efficiency heat pump and furnace, new carpeting, and the home is wired for a generator. A tranquil creek and pastoral setting create a serene retreat. Above the 3,000 sq ft barn showcases a lovely and spacious upper-level apartment with three bedrooms, full kitchen, living and dining rooms, and large recreation room offering flexibility for multigenerational living, guests, or entertaining. ESTIMATED LIVING AREAS 4418 SQ FT. Too many wonderful features to list with this home! A rare opportunity to enjoy comfort, elegance, and lifestyle in one exceptional estate. This home is best appreciated in person.
| Elementary School | Middle School | High School |
|---|---|---|
| Buyer To Verify Elementary School | Buyer To Verify Middle School | Buyer To Verify High School |
| Price History | |
|---|---|
| 10/4/2026 | Listed $1,298,000 |
General Features
| Living Area | 2572 |
|---|---|
| Sewer | Septic Tank |
| Heating | Forced Air,Heat Pump |
| Cooling | Heat Pump |
| Possession | Closing |
| Roof | Metal,Tile |
| Appliances | Dishwasher,Disposal,Double Oven,Dryer,Microwave,Refrigerator,Stove(s)/Range(s),Washer |
| Security Features | Fully Fenced |
| Year Built | 1986 |
| View | Mountains,Territorial |
| Topography | Equestrian,Level |
| Levels | One |
| Property Subtype | Single Family Residence |
| Tax Year | 2025 |
| County | King |
| New Construction | No |
| Property Type | Residential |
| HOA | No |
| Attached Garage | Yes |
| Subdivision Name | Wabash |
| Garage Y/N | Yes |
| Full Baths | 2 |
| Special Listing Conditions | None |
| Status | Active |
| Directions | GPS |
| High School | Buyer To Verify |
| City | Auburn |
| Entry Location | Main |
| Senior Community Y/N | No |
| High School District | Enumclaw |
| MLS Area | 310 - Auburn |
| Lot Size Units | Square Feet |
| Lot Size Square Feet | 446490 |
| Carport Y/N | No |
| Listing Terms | Cash,Conventional |
| Elementary School | Buyer To Verify |
| Land Lease Y/N | No |
| Tax Annual Amount | 9842 |
| Middle/Junior High School | Buyer To Verify |
| Property Condition | Good |
| Public Remarks | Experience living on over 10 private acres with sweeping Mount Rainier views. This magnificent rambler combines timeless elegance with modern comfort,featuring soaring ceilings,oversized sunlit rooms |
| Structure Type | House |
| Building Area Units | Square Feet |
| Standard Status | Active |
| Property Style | 10 - 1 Story |
| NWM_ShowMapLink | Yes |
Interior Features
| Interior Amenities | Bath Off Primary,Built-In Vacuum,Dbl Pane/Storm Window,Dining Room,Fireplace,Jetted Tub,Skylight(s),Vaulted Ceiling(s),Wired for Generator |
|---|---|
| Basement | None |
| Flooring | Ceramic Tile,Hardwood,Laminate,Vinyl,Carpet |
| Total Fireplaces | 1 |
| Fireplace Features | Wood Burning |
| Air Conditioning Y/N | Yes |
| Heating Y/N | Yes |
| Fireplace Y/N | Yes |
| Half Baths | 1 |
| Total Bedrooms | 4 |
| Main Level Bedrooms | 4 |
| Total Baths | 3 |
| Fireplaces Main | 1 |
| Power Production Type | Electric |
| Baths Half Main | 1 |
| Baths Full Main | 2 |
| Bathrooms | 2.5 |
Exterior Features
| Exterior Amenities | Brick,Metal/Vinyl,Wood |
|---|---|
| Vegetation | Fruit Trees,Garden Space,Pasture |
| Parking Features | Driveway,Attached Garage,RV Parking |
| Lot Features | Dead End Street,Open Space |
| Water Source | Individual Well |
| Total Parking | 6 |
| Inclusions | Dishwasher(s),Double Oven,Dryer(s),Garbage Disposal,Microwave(s),Refrigerator(s),Stove(s)/Range(s),Washer(s) |
| Foundation Details | Poured Concrete |
| Building Area Total | 2572 |
| Lot Size Acres | 10.25 |
| Waterfront Y/N | No |
| Covered Spaces | 6 |
| Irrigation Water Rights Y/N | No |
| Site Features | Barn,Cable TV,Deck,Dog Run,Fenced-Fully,High Speed Internet,Outbuildings,Patio,RV Parking,Shop |
Amenities
- Foreclosure
- Views
- Short Sale
- New Construction
- Adult 55+
- Lease To Own
- No HOA Fees
- Furnished
- Primary On Main
- Air Conditioning
- Seller Finance
- Green
- Fixer Upper
- Horse
- Golf
- Fireplace
- Deck
- Garage
- Basement
- Pool
Property vs Single Family Average in 98092
Price
Taxes
Year Built
Visits

