
Address
21318 195th Avenue Se, Monroe, WA
Price
$ 817,500
Property Attributes
- ID#2589861
- TypeSingle Family
- CountySNOHOMISH
- CityMonroe
- AreaSoutheast Snohomish
- NeighborhoodHigh Rock
- Zip98272
- Style1 1/2 Stry w/Bsmt
- Year Built1978
- Taxes$ 5355
- Price$ 817,500
- Bedrooms4
- Full Bathrooms3
- Half Bathrooms0
- Sqr Footage3054
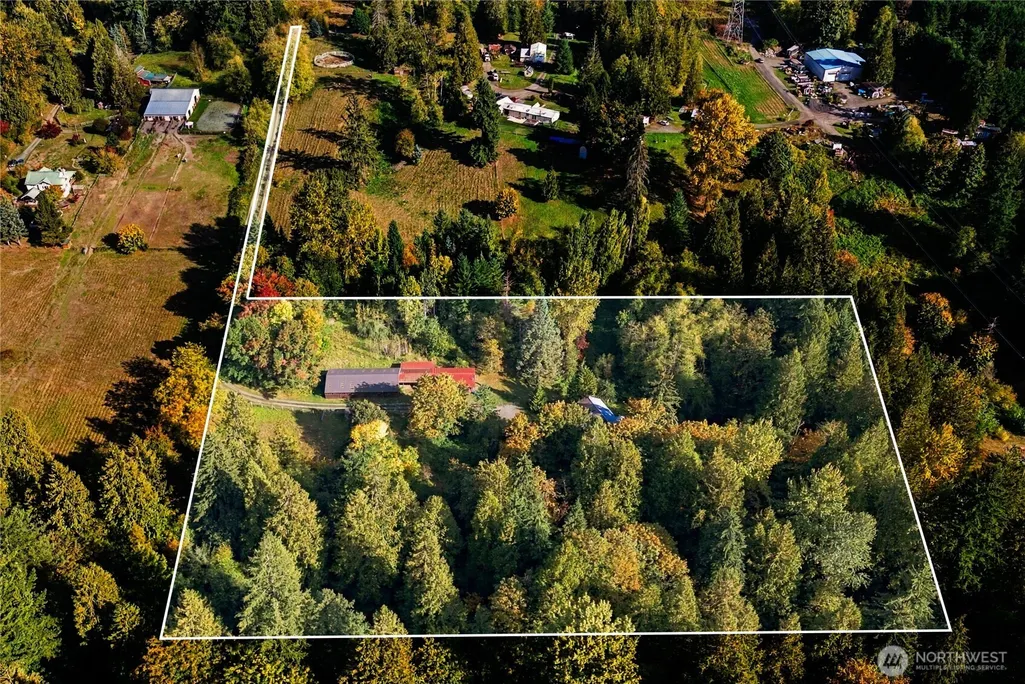
- Lot Size9.1 Acres
Data Source:
Northwest Multiple Listing Service (NWMLS)
Property Description
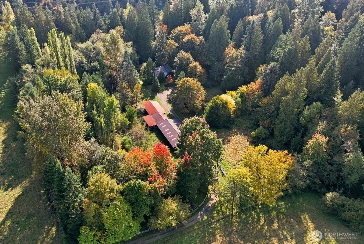
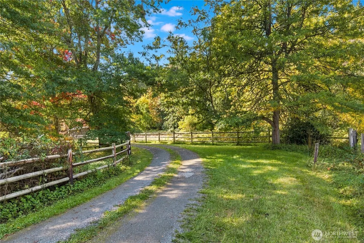
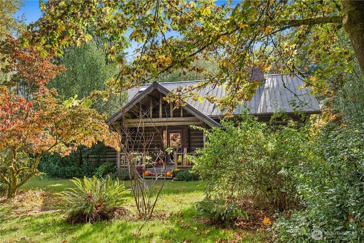
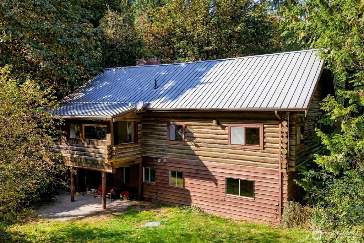
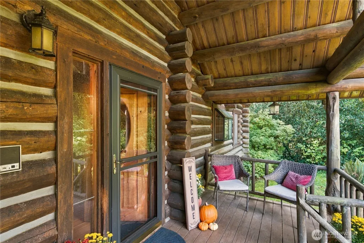
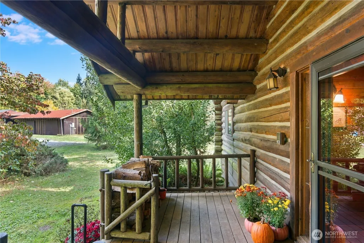
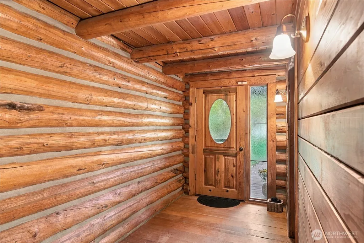
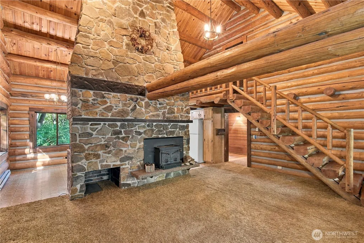
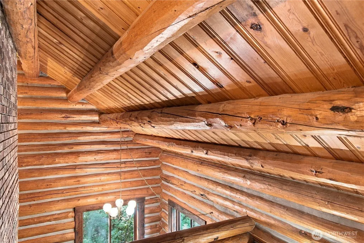
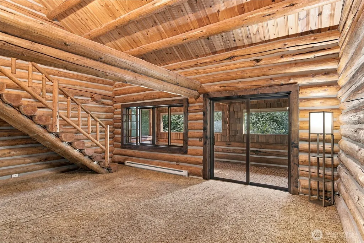
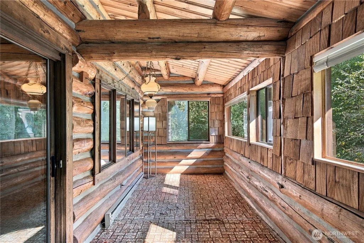
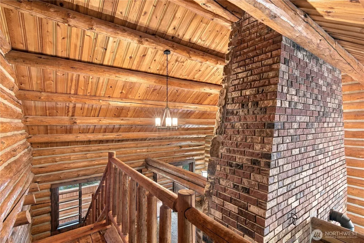
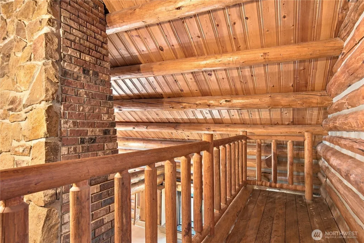
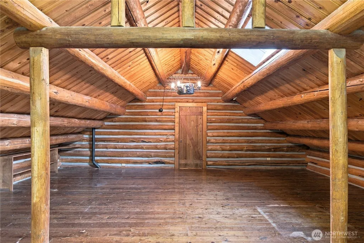
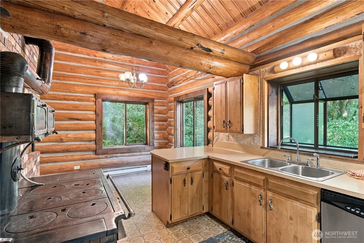
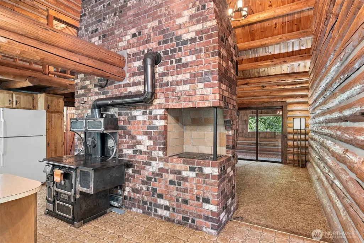
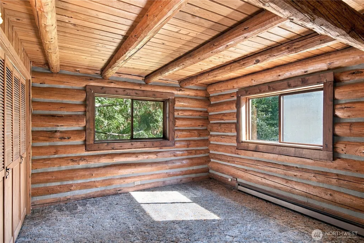
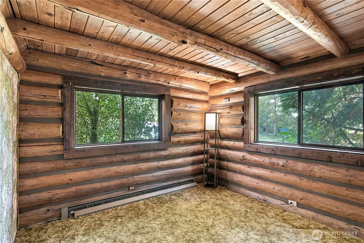
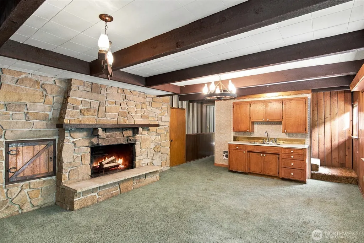
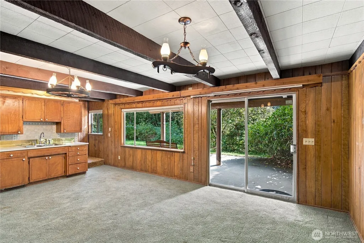
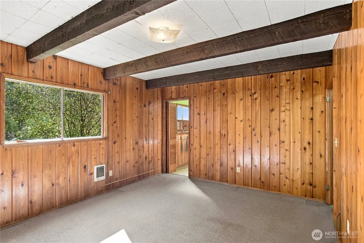
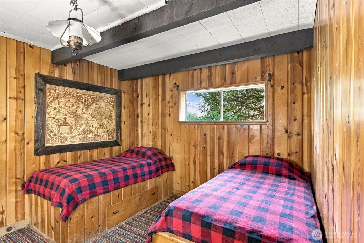
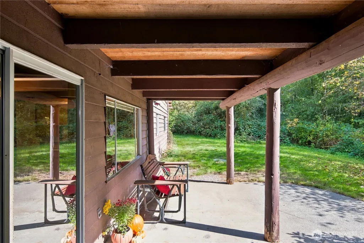
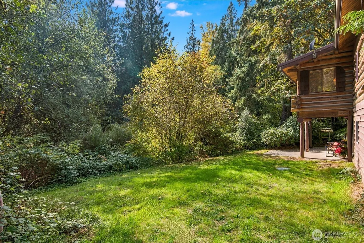
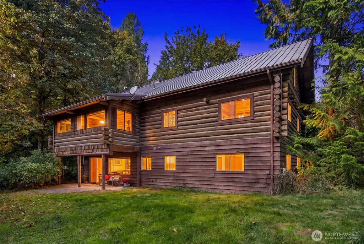
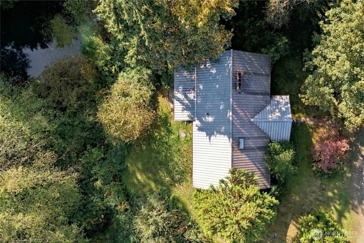
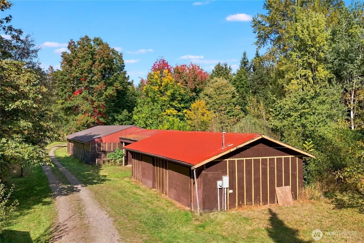
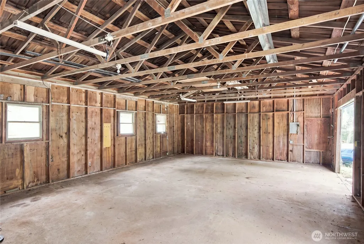
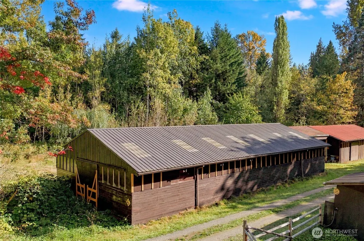
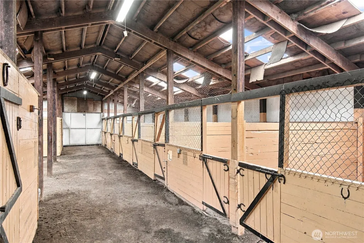
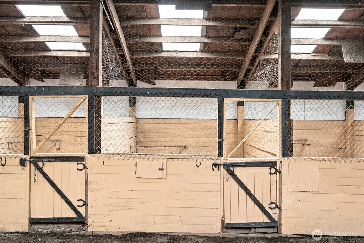
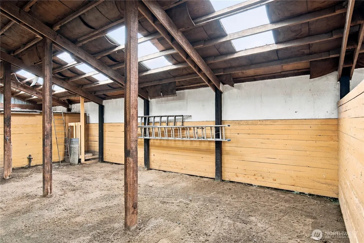
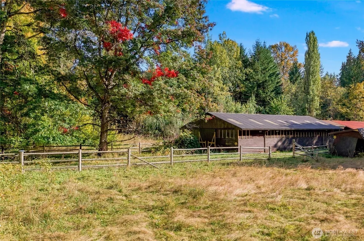
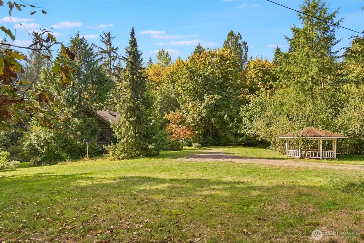
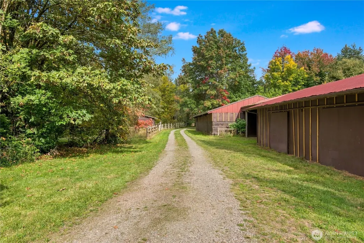
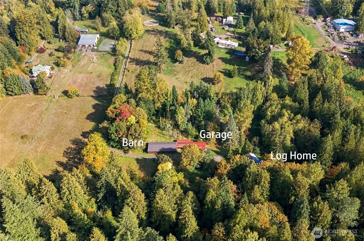
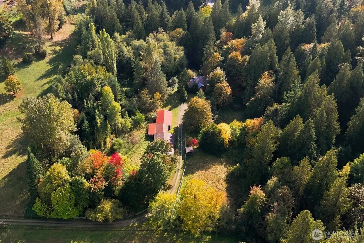
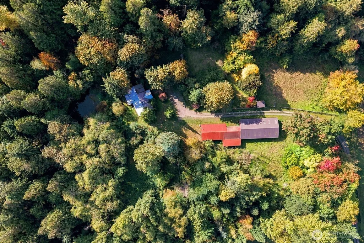
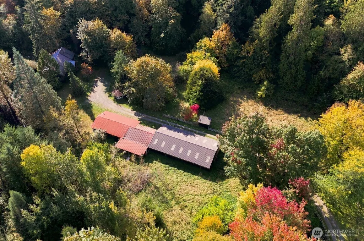
Down a quiet country road, with peaceful views of Northwest trees all around, this idyllic property welcomes you! Over 9 acres of scenic countryside living awaits. Step into this original Creasey log home, built solid in 1978 with old growth timber. Featuring gorgeous beams, natural wood finishes, soaring ceilings, a two-story fireplace, and rustic charm throughout, it’s so easy to fall in love! With 3,304 sq ft of gracious living space on three levels, this custom home is generous and well designed. Upgrade the home’s original finishes with your creative ideas! The 1,145 sq ft detached garage is ideal for housing vehicles, farm equipment, and your hobbies and collections. Adjacent is a spacious 2,100 sq ft barn, complete with seven stalls, an open storage area, and two enclosed rooms. The barn is naturally lit by many skylights! A fenced pasture invites you to bring your farm animals and create the countryside life you’ve imagined. With a well and septic, this property could go off grid with a solar panel array. The lovely pond, open garden space, and a quiet, private setting amidst mature trees all create a true country paradise. Renovated properties of this type sell for hundreds of thousands more - Bring your ideas to create sweat equity and solid investment. Much loved by its owners, and available for the first time in 37 years. More photos in the virtual tour link! Septic and home inspections available. This is the one you’ve been waiting for! Come and make it yours.
| Price History | |
|---|---|
| 10/15/2026 | Listed $817,500 |
General Features
| Living Area | 3054 |
|---|---|
| Sewer | Septic Tank |
| Heating | Baseboard |
| Cooling | None |
| Possession | Closing |
| Roof | Metal |
| Appliances | Dishwasher,Dryer,Refrigerator,Stove(s)/Range(s),Washer |
| Security Features | Partially Fenced |
| Year Built | 1978 |
| View | Territorial |
| Topography | Equestrian,Level,Partial Slope |
| Levels | One and One Half |
| Property Subtype | Single Family Residence |
| Tax Year | 2026 |
| County | Snohomish |
| New Construction | No |
| Property Type | Residential |
| HOA | No |
| Attached Garage | No |
| Subdivision Name | High Rock |
| Facing Direction | North |
| Garage Y/N | Yes |
| Special Listing Conditions | None |
| Status | Active |
| Directions | GPS unreliable! From WA203,go to 195th Ave SE (gravel road). Go .6 mile,at top of hill turn R down private drive. Follow downhill (driveway curves left) to home. See directionals along the way! |
| City | Monroe |
| Entry Location | Main |
| Senior Community Y/N | No |
| High School District | Monroe |
| MLS Area | 610 - Southeast Snohomish |
| Lot Size Units | Square Feet |
| Lot Size Square Feet | 396396 |
| Carport Y/N | No |
| Listing Terms | Cash,Conventional,Farm Home Loan,FHA,VA Loan |
| Land Lease Y/N | No |
| Tax Annual Amount | 5355.6 |
| Property Condition | Good |
| Public Remarks | Down a quiet country road,with peaceful views of Northwest trees all around,this idyllic property welcomes you! Over 9 acres of scenic countryside living awaits. Step into this original Creasey log h |
| Virtual Tour | https://www.tourfactory.com/idxr3254155 |
| Structure Type | House |
| Building Area Units | Square Feet |
| Standard Status | Active |
| Water Company | Private Well |
| Property Style | 17 - 1 1/2 Stry w/Bsmt |
| NWM_ShowMapLink | Yes |
Interior Features
| Interior Amenities | Bath Off Primary,Fireplace,Skylight(s),Vaulted Ceiling(s),Water Heater |
|---|---|
| Basement | Daylight,Partially Finished |
| Flooring | Hardwood,Vinyl,Carpet |
| Total Fireplaces | 2 |
| Fireplace Features | Wood Burning |
| Air Conditioning Y/N | No |
| Heating Y/N | Yes |
| Fireplace Y/N | Yes |
| 3/4 Baths | 3 |
| Total Bedrooms | 4 |
| Main Level Bedrooms | 2 |
| Total Baths | 3 |
| Water Heater Type | Electric |
| Water Heater Location | Lower Level |
| Fireplaces Main | 1 |
| Fireplaces Lower | 1 |
| Power Production Type | Electric,Wood |
| Baths Three Quarter Lower | 1 |
| Baths Three Quarter Main | 2 |
| Bedrooms Lower | 2 |
| Bathrooms | 2.25 |
Exterior Features
| Exterior Amenities | Log |
|---|---|
| Vegetation | Garden Space,Pasture,Wooded |
| Parking Features | Driveway,Detached Garage,Off Street,RV Parking |
| Lot Features | Dirt Road,Secluded |
| Water Source | Individual Well |
| Total Parking | 12 |
| Inclusions | Dishwasher(s),Dryer(s),Leased Equipment,Refrigerator(s),Stove(s)/Range(s),Washer(s) |
| Foundation Details | Poured Concrete |
| Building Area Total | 3304 |
| Lot Size Acres | 9.1 |
| Waterfront Y/N | No |
| Covered Spaces | 4 |
| Irrigation Water Rights Y/N | No |
| Site Features | Barn,Cabana/Gazebo,Fenced-Partially,Outbuildings,Patio,RV Parking,Shop,Stable |
| Parking Uncovered Total | 8 |
Amenities
- Foreclosure
- Views
- Short Sale
- New Construction
- Adult 55+
- Lease To Own
- No HOA Fees
- Furnished
- Primary On Main
- Air Conditioning
- Seller Finance
- Green
- Fixer Upper
- Horse
- Golf
- Fireplace
- Deck
- Garage
- Basement
- Pool
Property vs Single Family Average in 98272
Price
Taxes
Year Built
Visits

