
Just Listed
Address
18918 209th Avenue Se, Monroe, WA
Price
$ 1,200,000
Property Attributes
- ID#2597031
- TypeSingle Family
- CountySNOHOMISH
- CityMonroe
- AreaSoutheast Snohomish
- NeighborhoodHigh Rock
- Zip98272
- Style2 Story
- Year Built2003
- Taxes$ 6243
- Price$ 1,200,000
- Bedrooms3
- Full Bathrooms2
- Half Bathrooms2
- Sqr Footage3158
- Lot Size5 Acres
Data Source:
Northwest Multiple Listing Service (NWMLS)
Property Description
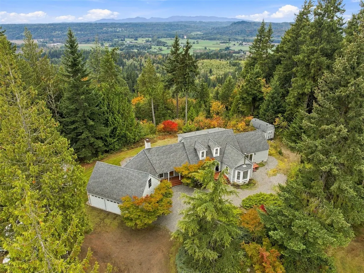
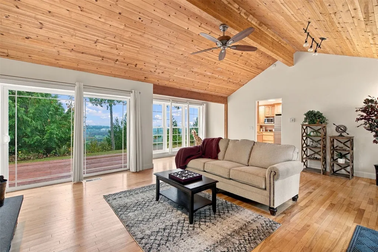
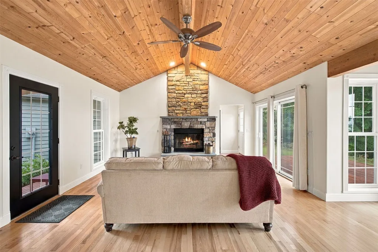
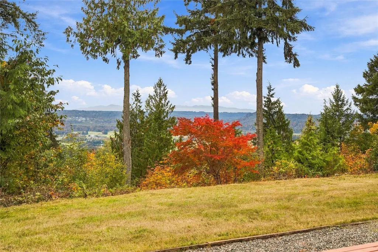
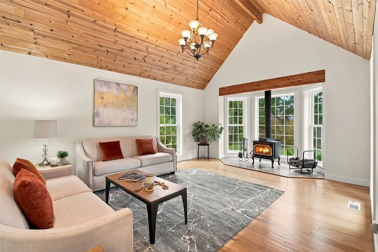
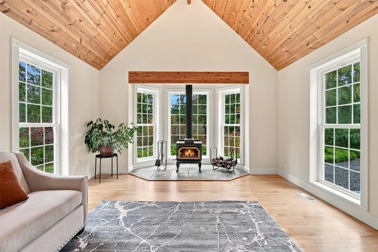
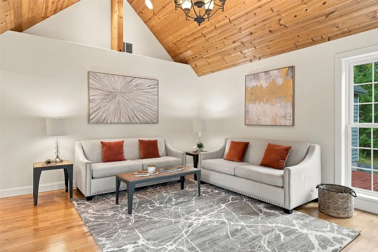
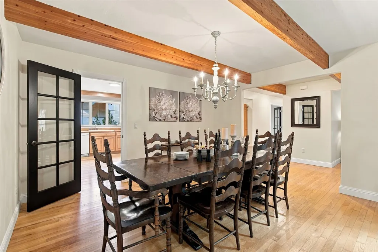
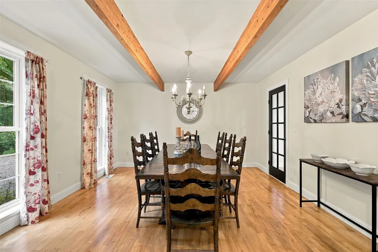
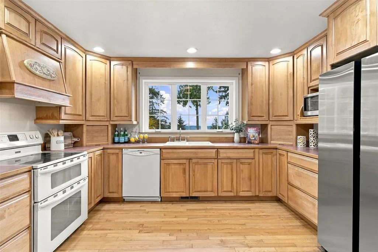
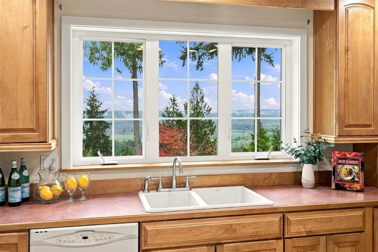
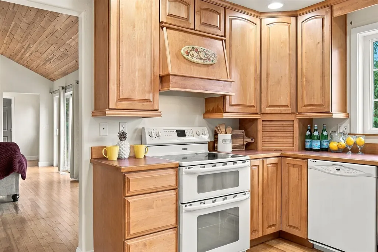
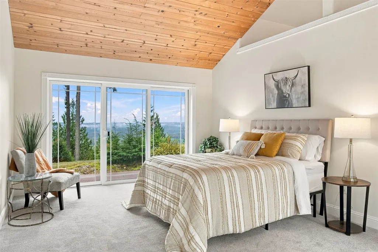
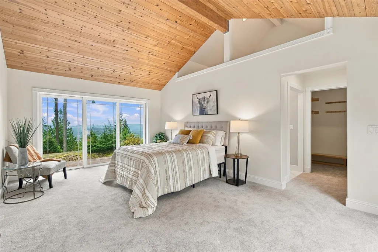
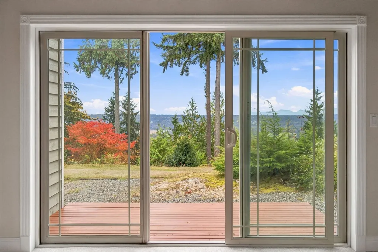
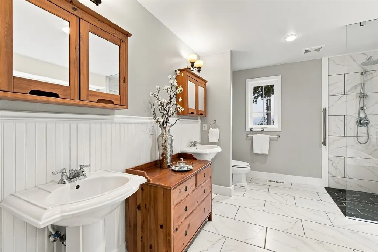
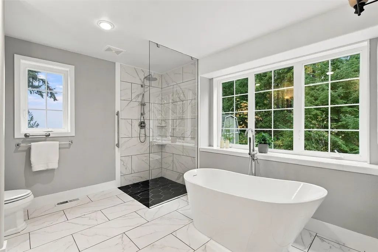
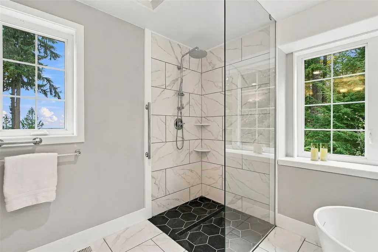
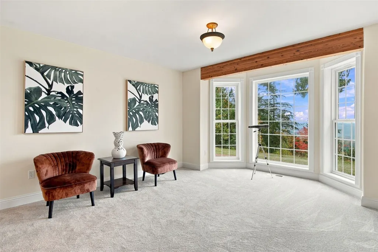
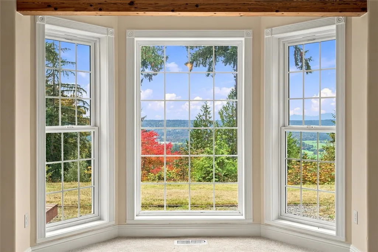
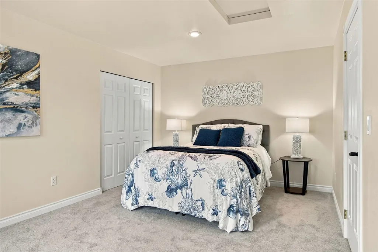
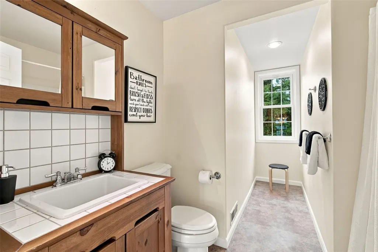
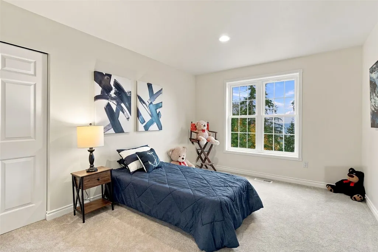
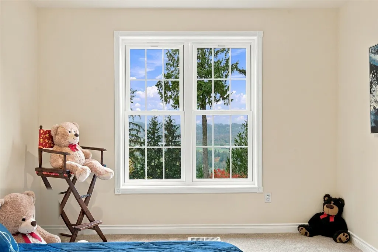
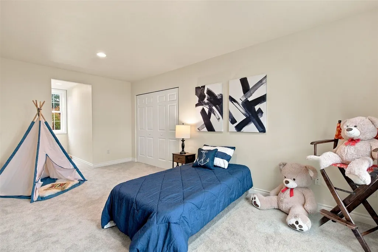
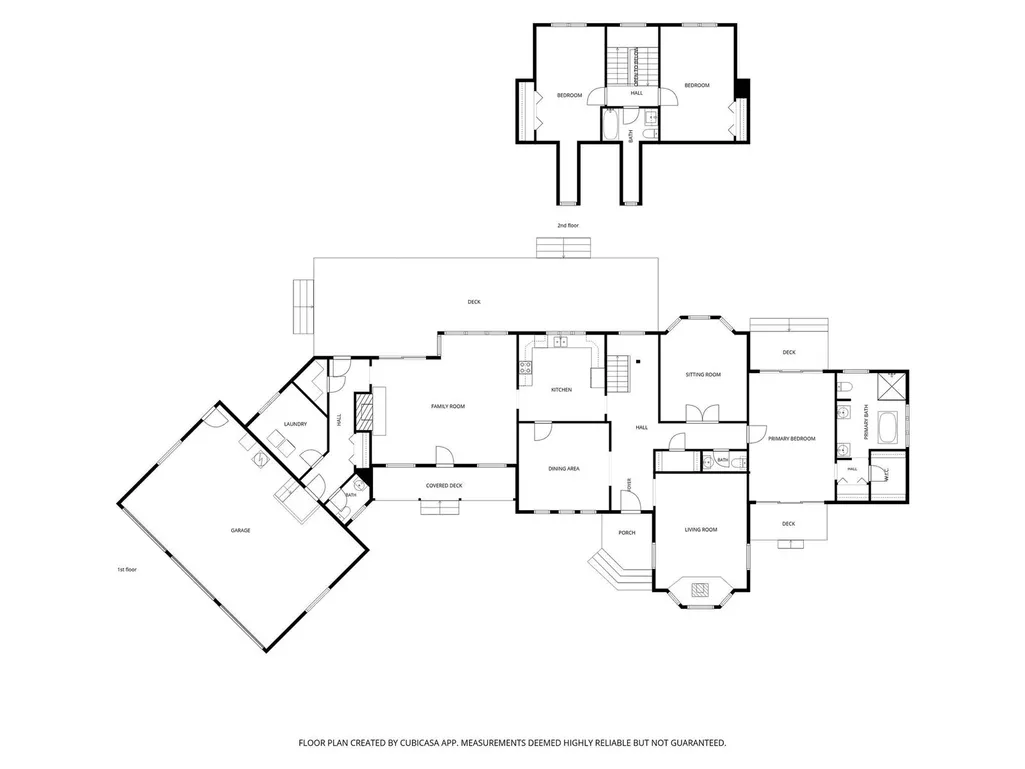
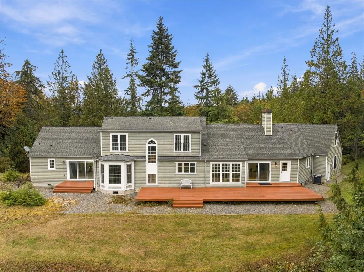
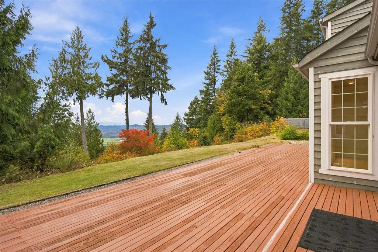
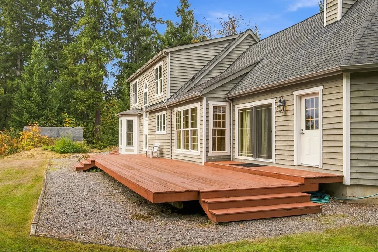
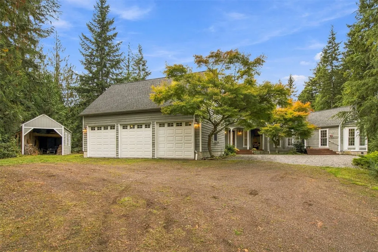
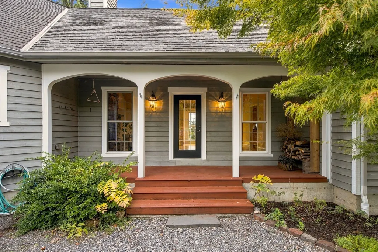
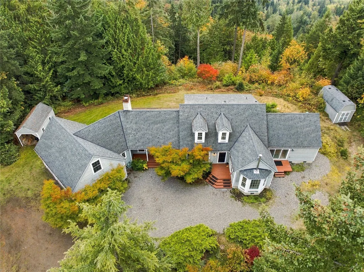
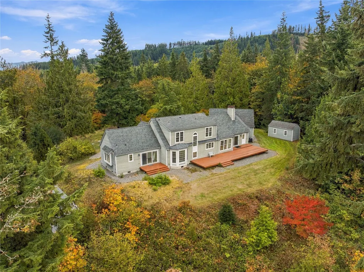
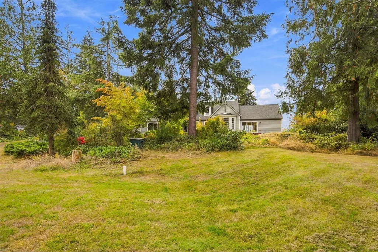
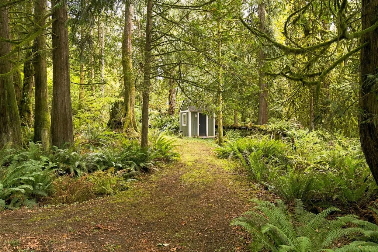
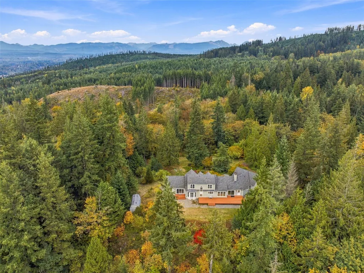
Discover an extraordinary setting where custom Lindal Cedar craftsmanship combines sweeping valley views & showcases the exquisite beauty of the Pacific Northwest. Inside, soaring tongue-and-groove cedar ceilings, exposed beams, warm hardwood floors & expansive windows create light-filled living spaces rich in architectural character.The impressive main-level family room features a dramatic floor-to-ceiling stone fireplace, vaulted cedar ceilings & walls of windows framing the picturesque landscape, with direct access to the expansive deck. A separate living room offers equally striking architecture & a wood-burning stove nestled in a window-lined alcove. The spacious kitchen features abundant cabinetry, generous counter space & captivating views. The formal dining room is distinguished by exposed wood beams & beautiful hardwood floors A spectacular den offers an expansive, light-filled setting with a stunning wall of windows capturing the incredibley view, creating an inspiring space to work, gather or simply enjoy the scenery. The main-level primary suite offers a private view deck, walk-in closet & gorgeous ensuite with freestanding soaking tub, oversized glass-enclosed shower & designer tile finishes. 2 additional bedrooms & full bathroom upstairs +an oversized 3-car garage and additional outbuildings offer abundant space and versatility. Crowning the mountaintop on 5 private acres, this-one-of-a-kind property offers a sense of seclusion that's increasingly hard to find!
| Elementary School | Middle School | High School |
|---|---|---|
| Frank Wagner Elem | Park Place Middle Sc | Monroe High |
General Features
| Living Area | 3158 |
|---|---|
| Sewer | Septic Tank |
| Heating | Forced Air,Heat Pump |
| Cooling | Heat Pump |
| Possession | Closing |
| Roof | Composition |
| Appliances | Dishwasher,Dryer,Microwave,Refrigerator,Stove(s)/Range(s),Washer |
| Year Built | 2003 |
| View | Mountains,Territorial |
| Topography | Partial Slope |
| Levels | Two |
| Property Subtype | Single Family Residence |
| Tax Year | 2025 |
| County | Snohomish |
| New Construction | No |
| Property Type | Residential |
| HOA | No |
| Attached Garage | Yes |
| Subdivision Name | High Rock |
| Facing Direction | East |
| Garage Y/N | Yes |
| Full Baths | 2 |
| Special Listing Conditions | None |
| Status | First Look |
| Directions | To Be completed by agent prior to listing |
| High School | Monroe High |
| City | Monroe |
| Senior Community Y/N | No |
| High School District | Monroe |
| MLS Area | 610 - Southeast Snohomish |
| Lot Size Units | Square Feet |
| Lot Size Square Feet | 217800 |
| Carport Y/N | No |
| Listing Terms | Cash,Conventional |
| Elementary School | Frank Wagner Elem |
| Land Lease Y/N | No |
| Tax Annual Amount | 6243 |
| Middle/Junior High School | Park Place Middle Sc |
| Property Condition | Very Good |
| Public Remarks | Discover an extraordinary setting where custom Lindal Cedar craftsmanship combines sweeping valley views & showcases the exquisite beauty of the Pacific Northwest. Inside,soaring tongue-and-groove ce |
| Virtual Tour | https://www.zillow.com/view-imx/b0f86363-a316-4cf4-a65e-fa4849753370?setAttribution=mls&wl=true&initialViewType=pano&utm_source=dashboard |
| Structure Type | House |
| Building Area Units | Square Feet |
| Builder Name | Lindal Cedar Homes |
| Standard Status | Coming Soon |
| Property Style | 12 - 2 Story |
| NWM_ShowMapLink | Yes |
Interior Features
| Interior Amenities | Bath Off Primary,Dbl Pane/Storm Window,Dining Room,Fireplace,French Doors,Loft,Vaulted Ceiling(s),Walk-In Closet(s),Water Heater |
|---|---|
| Basement | None |
| Flooring | Hardwood,Carpet |
| Total Fireplaces | 2 |
| Fireplace Features | Wood Burning |
| Air Conditioning Y/N | Yes |
| Heating Y/N | Yes |
| Fireplace Y/N | Yes |
| Half Baths | 2 |
| Total Bedrooms | 3 |
| Main Level Bedrooms | 1 |
| Total Baths | 4 |
| Bedrooms Possible | 4 |
| Water Heater Type | Electric |
| Water Heater Location | Garage |
| Fireplaces Main | 2 |
| Power Production Type | Electric,Wood |
| Bedrooms Upper | 2 |
| Baths Half Main | 2 |
| Baths Full Upper | 1 |
| Baths Full Main | 1 |
| Bathrooms | 3 |
Exterior Features
| Exterior Amenities | Wood |
|---|---|
| Vegetation | Brush,Wooded |
| Parking Features | Attached Garage,RV Parking |
| Lot Features | Dead End Street,Dirt Road,Secluded |
| Water Source | Individual Well |
| Total Parking | 3 |
| Inclusions | Dishwasher(s),Dryer(s),Microwave(s),Refrigerator(s),Stove(s)/Range(s),Washer(s) |
| Foundation Details | Poured Concrete |
| Building Area Total | 3158 |
| Lot Size Acres | 5 |
| Waterfront Y/N | No |
| Covered Spaces | 3 |
| Irrigation Water Rights Y/N | No |
| Site Features | Deck,Gas Available,Outbuildings,RV Parking |
| Lot Number | 37 |
Amenities
- Foreclosure
- Views
- Short Sale
- New Construction
- Adult 55+
- Lease To Own
- No HOA Fees
- Furnished
- Primary On Main
- Air Conditioning
- Seller Finance
- Green
- Fixer Upper
- Horse
- Golf
- Fireplace
- Deck
- Garage
- Basement
- Pool
Property vs Single Family Average in 98272
Price
Taxes
Year Built
Visits

